
 Share Now
A premier urban residential community designed to redefine modern city living through visionary architecture, meticulous craftsmanship, and uncompromising quality.
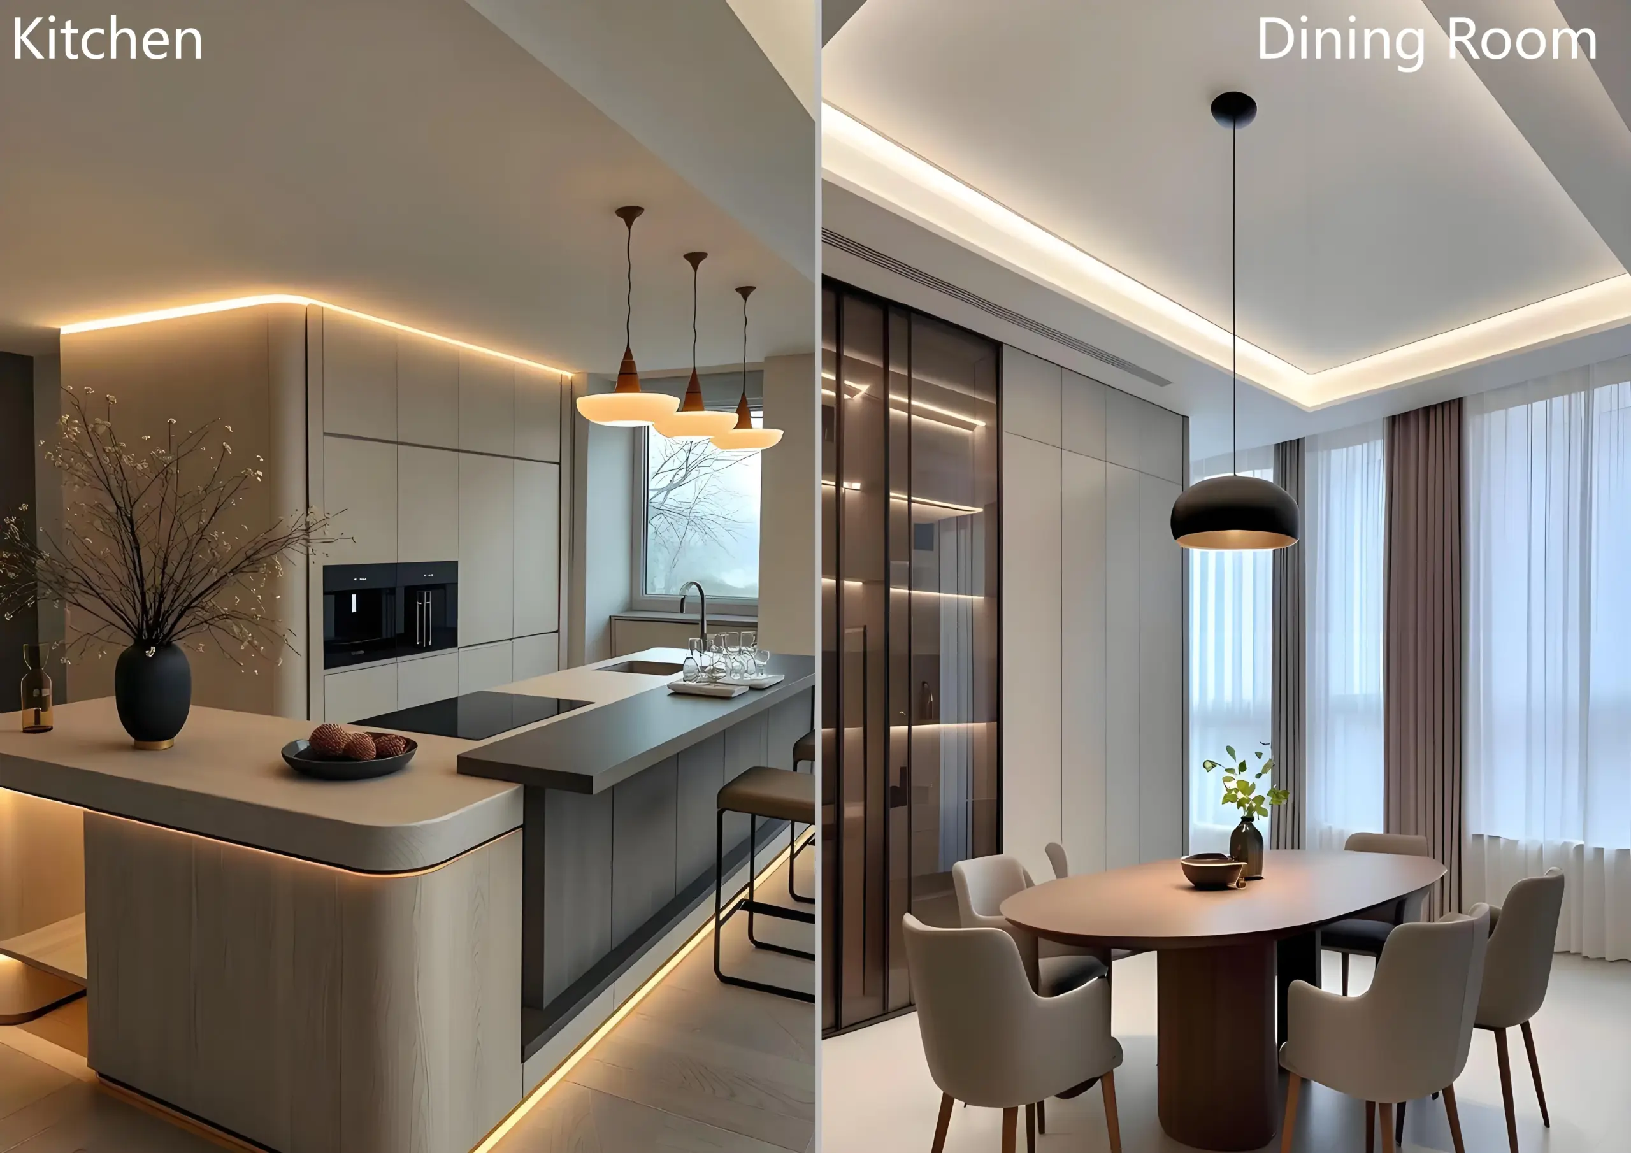
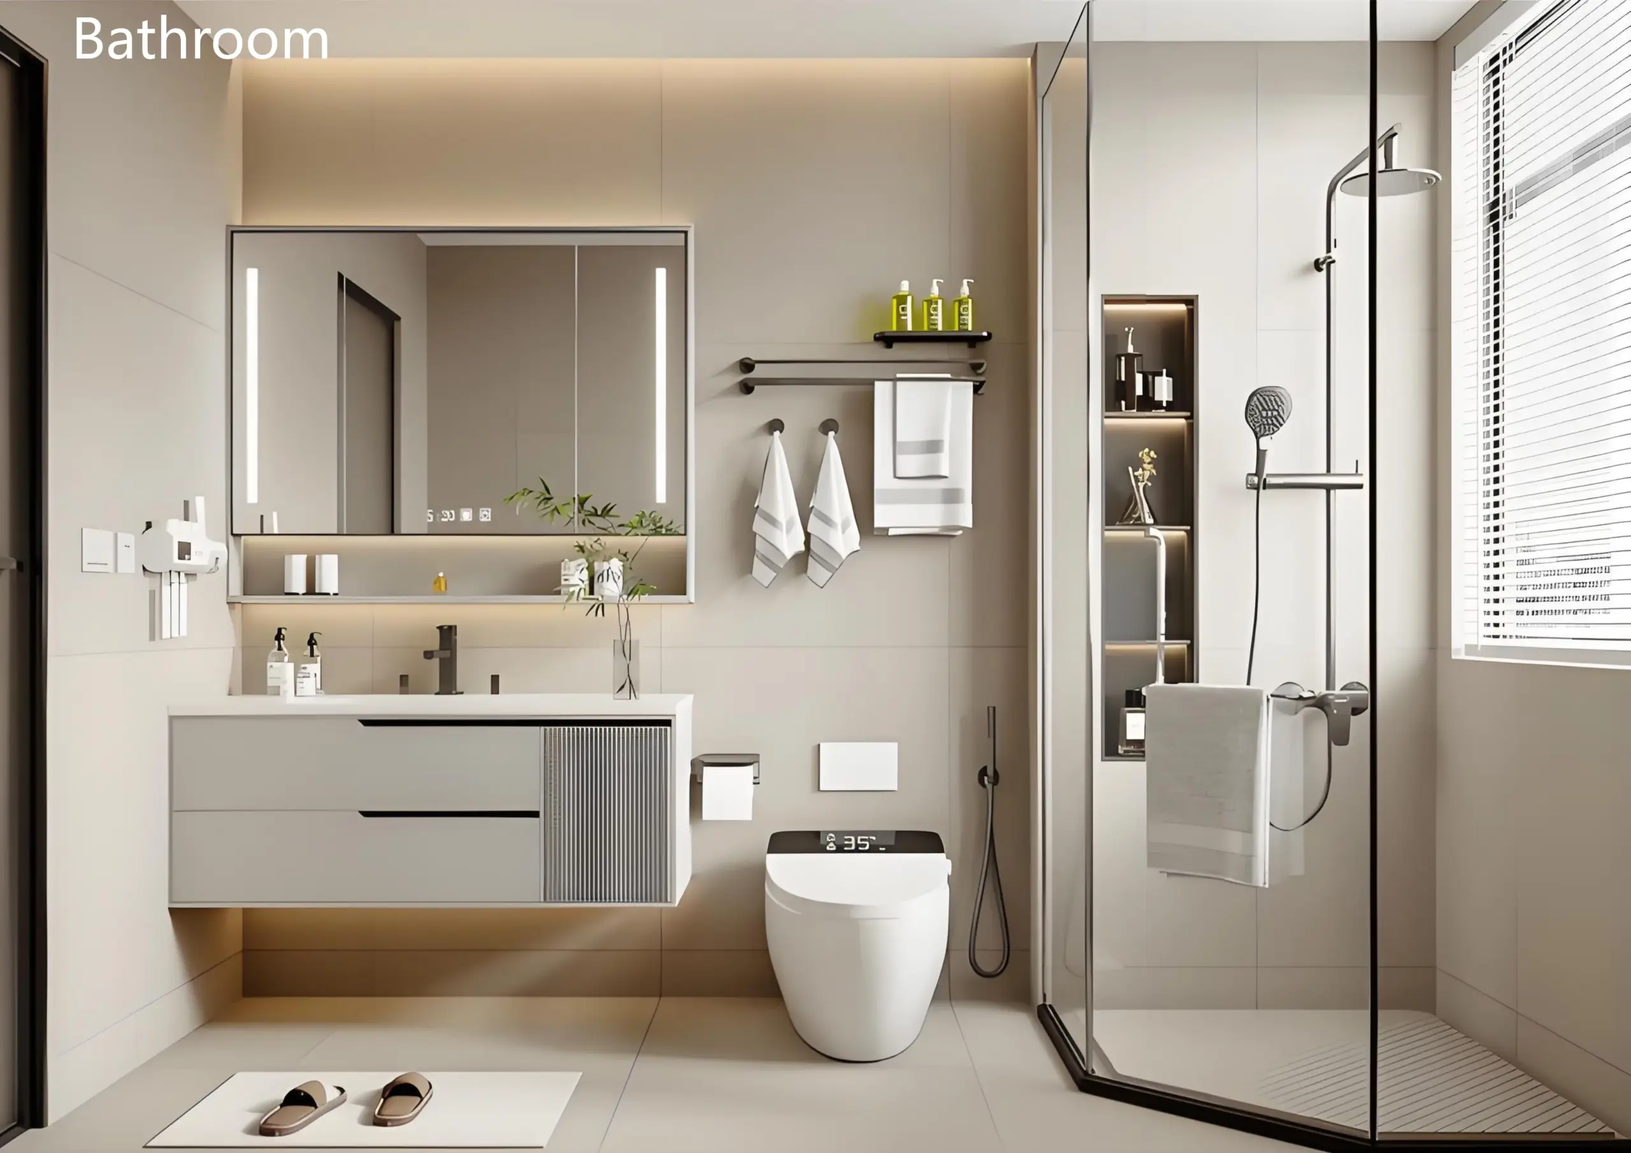
Positioned as a high-end residential landmark, Luster Arbor Residency offers an elevated living experience. The project seamlessly integrates sophisticated homes, resort-style amenities, and smart living solutions for a future-ready urban lifestyle.
Sky Garden
Elevated landscapes featuring sunlit lawns, cherry blossom walkways, and activity zones for all age groups.
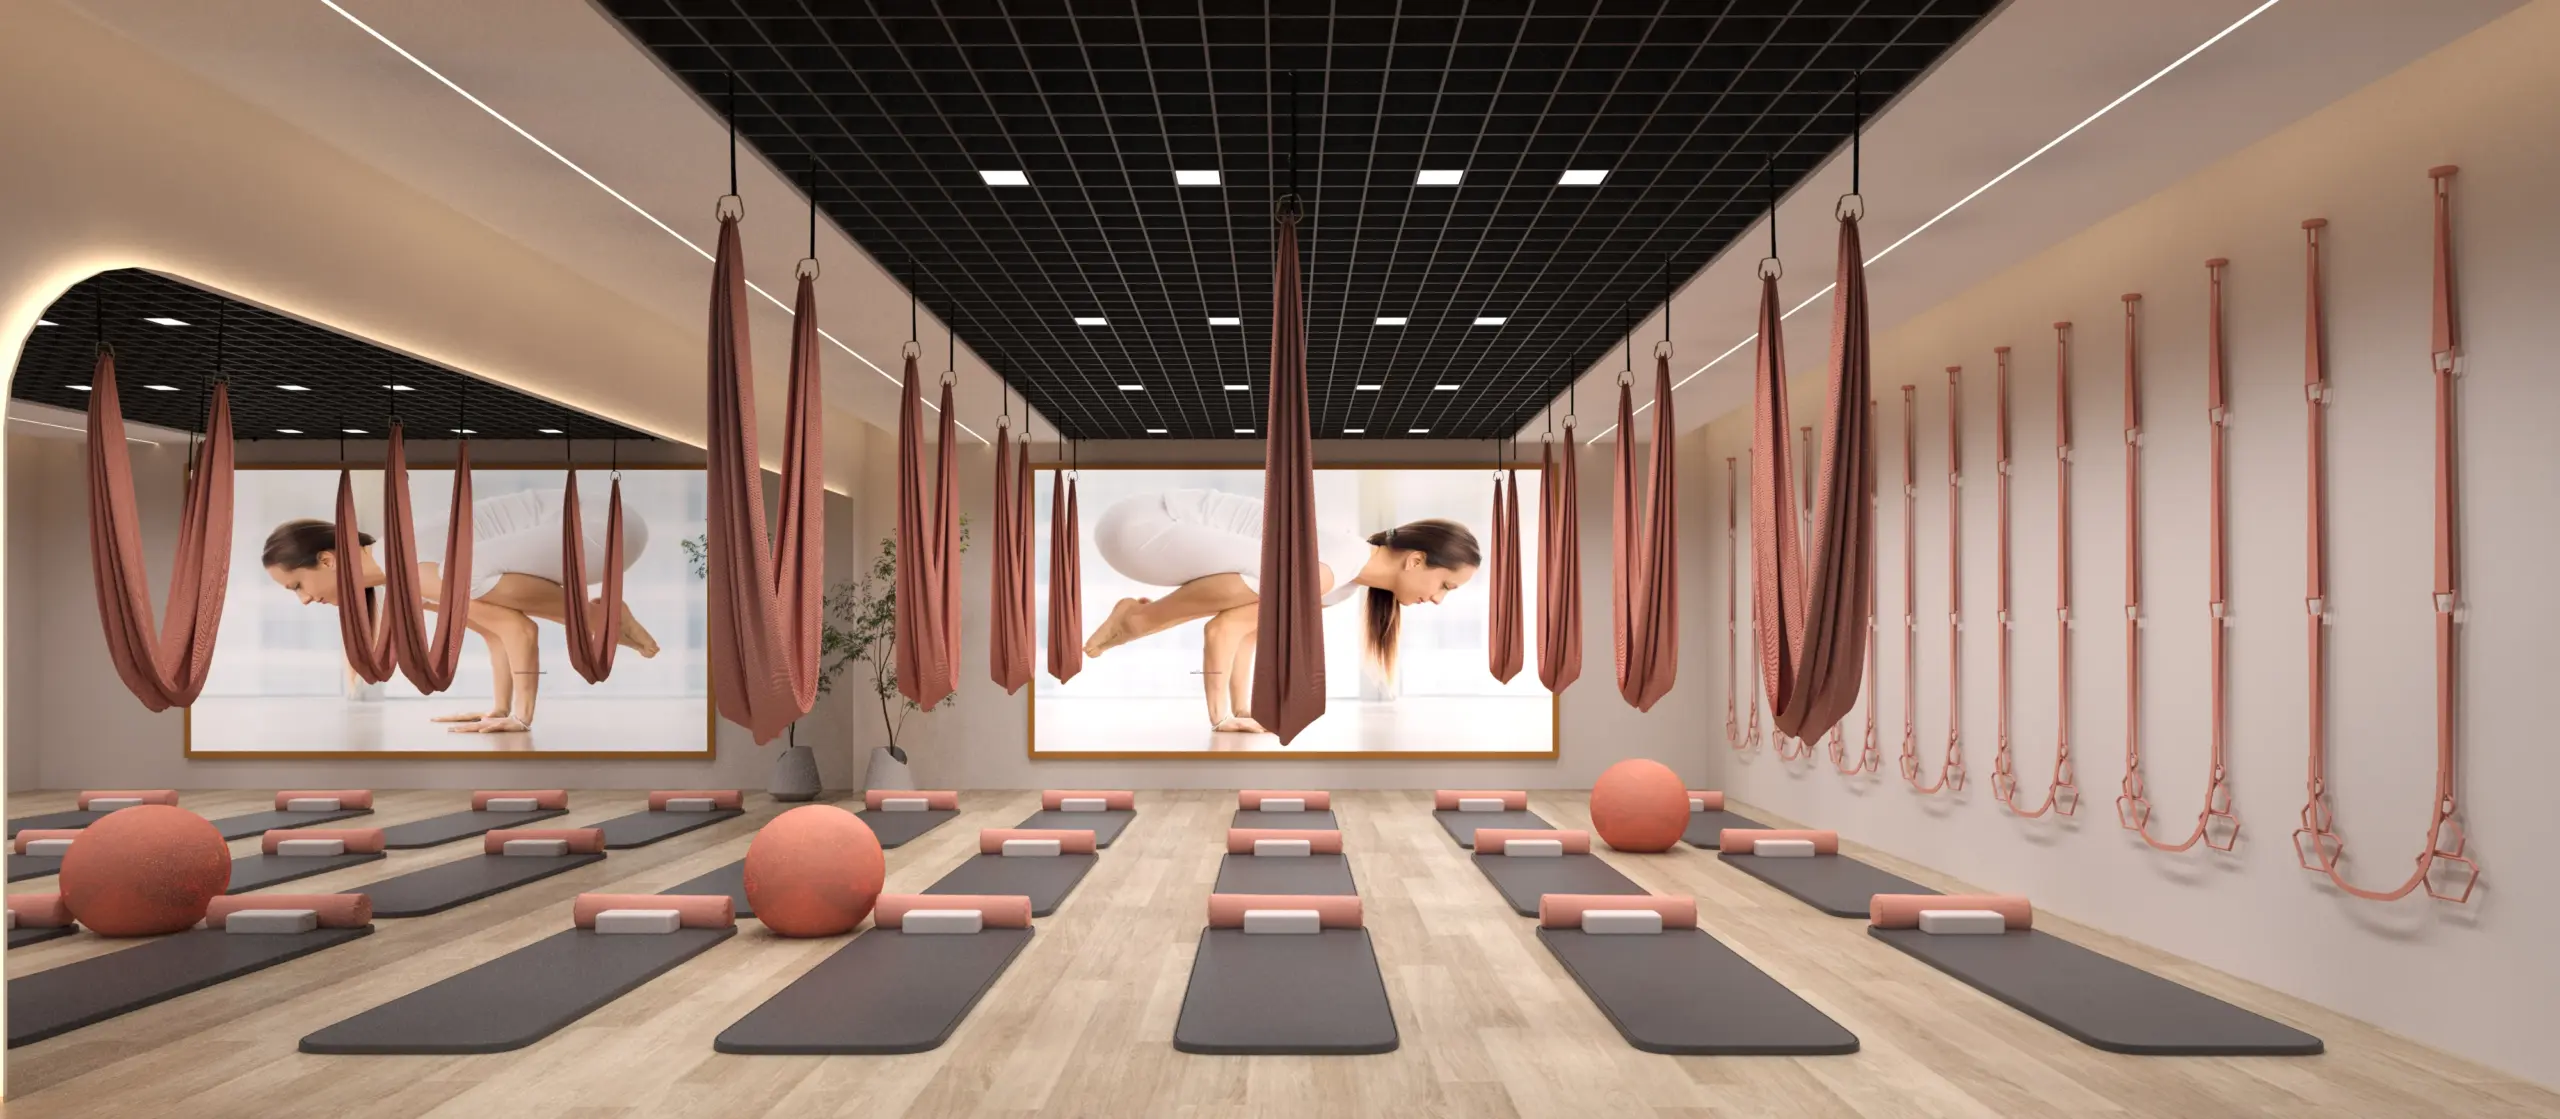
Sports & Wellness
Heated indoor pool, fully equipped gym, sauna, therapy rooms, and dedicated children’s play areas.
Social Spaces
Private cinema, reading lounge, activity center, and an on-site restaurant and café for community interaction.
*Final layouts are subject to government approval and signed purchase contracts.
| BLOCK A – FULL PRICE LIST (CASH) | |||||
|---|---|---|---|---|---|
| Code | Typology | Size | 2F – 7F (KES) | 8F – 14F (KES) | 15F – 21F (KES) |
| A1 | 1 Bed | 63 m² | 5,300,000 | 5,350,000 | 5,450,000 |
| A2, A4 | 2 Bed | 88 m² | 7,400,000 | 7,450,000 | 7,550,000 |
| A3 | 2 Bed | 89 m² | 7,400,000 | 7,450,000 | 7,550,000 |
| A5, A6 | 1 Bed | 72 m² | 6,063,000 | 6,113,000 | 6,213,000 |
| A7 | 3 Bed | 120 m² | 10,068,000 | 10,118,000 | 10,218,000 |
| A8, A9 | 2 Bed | 97 m² | 8,110,000 | 8,160,000 | 8,260,000 |
| BLOCK B – FULL PRICE LIST (CASH) | |||||
|---|---|---|---|---|---|
| Code | Typology | Size | 2F – 7F (KES) | 8F – 14F (KES) | 15F – 21F (KES) |
| B1 | 1 Bed | 63 m² | 5,400,000 | 5,450,000 | 5,550,000 |
| B2 | 1 Bed+Study | 85 m² | 7,150,000 | 7,200,000 | 7,300,000 |
| B3 | 2 Bed | 95 m² | 8,000,000 | 8,050,000 | 8,150,000 |
| B4 | 2 Bed | 88 m² | 7,400,000 | 7,450,000 | 7,550,000 |
| B6 | 4 Bed+DSQ | 196 m² | 16,100,000 | 16,300,000 | 16,600,000 |
| B7 | Studio | 48 m² | 4,300,000 | 4,350,000 | 4,450,000 |
| B9 | Studio | 35 m² | 3,100,000 | 3,150,000 | 3,250,000 |
 Sky Garden
Elevated landscaped garden with sunlit lawn
Cherry blossom walkways with seasonal views
Activity zones designed for all age groups
Dynamic greenery that evolves throughout the year
Sports & Wellness
Heated indoor swimming pool
Fully equipped modern gym
Sauna and dedicated therapy rooms
Children’s play area for family-friendly living
Social & Lifestyle Spaces
Private residents’ cinema
Quiet reading lounge
Multi-purpose activity center
On-site restaurant and café
Event-ready spaces that encourage community living
Sky Garden
Elevated landscaped garden with sunlit lawn
Cherry blossom walkways with seasonal views
Activity zones designed for all age groups
Dynamic greenery that evolves throughout the year
Sports & Wellness
Heated indoor swimming pool
Fully equipped modern gym
Sauna and dedicated therapy rooms
Children’s play area for family-friendly living
Social & Lifestyle Spaces
Private residents’ cinema
Quiet reading lounge
Multi-purpose activity center
On-site restaurant and café
Event-ready spaces that encourage community living